We Ripped Out Our 1980s Kitchen and Learned Five Hard Lessons
/ by Brendan Walsh / Renovation and Repairs
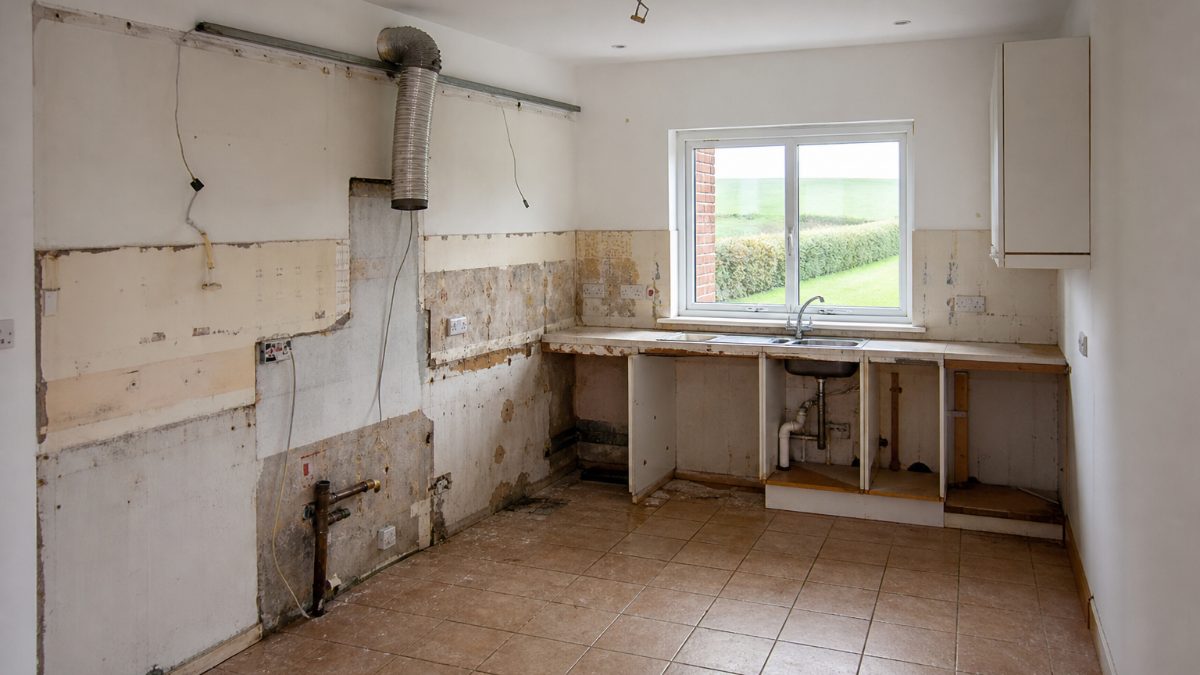
We bought our semi-d in Clondalkin about three years ago knowing the kitchen was going to have to go. It was original 1980s, which sounds charming until you actually try to cook in it. The units were stuck to the wall with what felt like a combination of old tile adhesive and pure stubbornness, the worktop had been patched so many times it looked like a quilt, and the extractor fan made a sound like a small animal in distress every time you turned it on. We finally pulled the trigger last spring, and I won't lie to you: parts of it were a disaster. Not the finished result, that's grand. But the process had a few expensive, stressful wrong turns that I wish someone had warned me about.
Lesson one: We booked the kitchen fitter before we sorted the electrics
This was the big one. We were so excited to have a delivery date for the new units that we locked in the kitchen fitter first, then rang the electrician. The electrician couldn't come for three weeks after the fitter's slot. So we had a half-fitted kitchen sitting in limbo because we needed sockets moved, a circuit added for the oven, and the cooker point upgraded. The fitter had to come back for a second visit, which cost us an extra call-out charge, and we were without a usable kitchen for nearly five weeks total.
The correct order is: electrician first, plumber second, kitchen fitter last. Get the first fix done on the services before anyone installs a single unit. It sounds obvious written down. It did not feel obvious at the time.
Lesson two: We underestimated what was behind the old tiles
The previous owners had tiled directly onto the original plaster, which was a mix of sand and cement from decades ago and, in a couple of spots, basically fresh air. When we started stripping everything back, we pulled off tiles and took half the wall with them in places. We had to get a plasterer in before we could do anything else, and that added about a week and a half to the project. We had not budgeted for it.
Before you rip anything out, get a plasterer or a builder to have a quick look at your walls and give an honest opinion. Probe a few tiles near the edges. If they sound hollow or move slightly, factor in replastering as a near certainty rather than a risk. Add at least ten percent to your budget for this kind of thing. In older Irish houses especially, once you open up the walls, you tend to find the previous owners' problem-solving.
Lesson three: We did not check whether planning or building regs applied
We were moving the kitchen from one side of the ground floor to the other, which meant moving a drain. That crosses into building regulations territory. We found this out from the plumber, to his credit, not from anyone we'd hired to plan the project. We ended up being fine after getting it checked out, but we had already drawn up layouts based on the assumption we could just move things wherever we liked. We wasted money on those plans.
If you're moving a soil stack, relocating a drain, or doing any structural work, even something that feels minor, ask a building surveyor or your local authority's planning department before you commit to a layout. A twenty minute conversation can save you redesigning everything halfway through.
Lesson four: We bought the flooring too late
New floor tiles need time to acclimatise to the room, and the adhesive needs the right temperature to cure properly. We ordered the tiles the same week we needed them laid, the room was still cold because it was April and the heating had been off while work was going on, and the tiler told us he wouldn't guarantee the job under those conditions. We had to delay again. The tiles sat in bags in the hall for ten days while we got the heating running and the room up to temperature.
Order flooring materials well in advance. Bring them into the house early. If you're tiling in a cold room in a cold month, talk to whoever is laying them about temperature requirements before you book the job.
Lesson five: We got one quote for the whole job and treated it as a fixed price
It was not a fixed price. It was an estimate. Those are different things. When the extras started arriving, the wall replastering, the second visit from the fitter, the upgraded electrics, we had nothing in writing that set a ceiling on costs. The final bill was about thirty percent above what we had originally expected. Some of that was genuinely unforeseeable. Some of it we could have nailed down better upfront with clearer written agreements on what was and wasn't included.
Get itemised quotes in writing. Ask each tradesperson specifically what their quote does not cover. Ask what the most likely additional costs are. They usually know. They've done this before. If they won't give you a straight answer on that, it tells you something useful about how the job is likely to go.
The kitchen is lovely now. Proper storage, decent lighting, an extractor that just quietly gets on with the job. But I'd have got there in about three fewer weeks and with a lot less stress if I'd known any of this going in.